
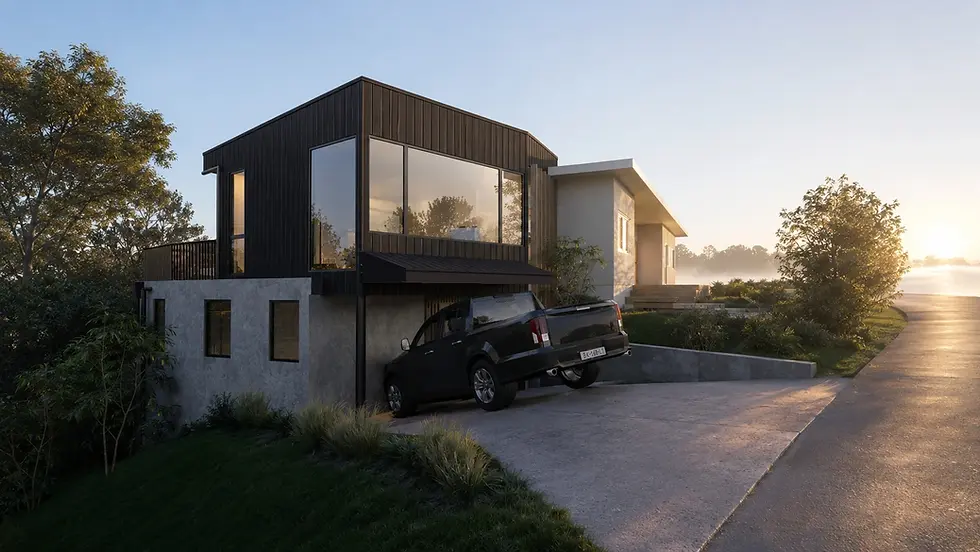
House Extension - Remuera, Auckland
Location
Remuera, Auckland
Year:
2026
This project involves a two-storey extension to a 1960s cross-lease dwelling. The design carefully maximizes the allowable building envelope under district planning controls, avoiding the need for resource consent while maintaining sunlight access for neighbouring properties.
The architectural expression draws inspiration from the surrounding lush bushes. Textured black timber cladding reflects the natural context and is paired with smooth, concrete-like finishes and the existing white brickwork to create a bold yet cohesive composition. This material contrast reinforces both distinction and continuity with the original structure.
Natural timber elements are introduced to create a warm and welcoming entry. Openings are thoughtfully positioned and proportioned to optimize views, natural light, and privacy.
The extension provides two generous bedrooms, a workshop, and expansive living and kitchen areas. Internal and external stair connections enhance circulation and spatial integration, ensuring all areas are fully utilized.
Overall, the project delivers much-needed additional space for a growing family, with a design approach tailored to contemporary living while remaining sensitive to its context.


